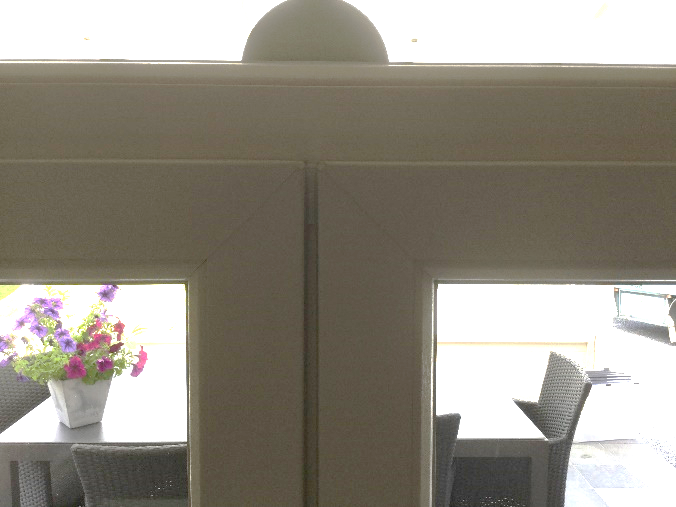
House foundation slab raised
The foundation slab of a house in Genk, Belgium, had subsided. URETEK provided the solution: the URETEK FloorLift® technique.
The house’s foundation slab measures 48 m², is 25 cm thick and had subsided by about one and a half cm into the underlying sand bed. The subsidence was likely caused by the installation of a water tank directly behind the house.
Backfilled and lifted
Starting from the rear façade, we backfilled the foundation slab – extending approximately six metres towards the front façade – with two-component expansion resin. We then carefully lifted the house.
Excellent result
The homeowner is delighted with the result: “We are very satisfied with the work carried out on our house and with the way everything was handled. In short: URETEK has done and delivered excellent work!”